

Service 07
Quality control
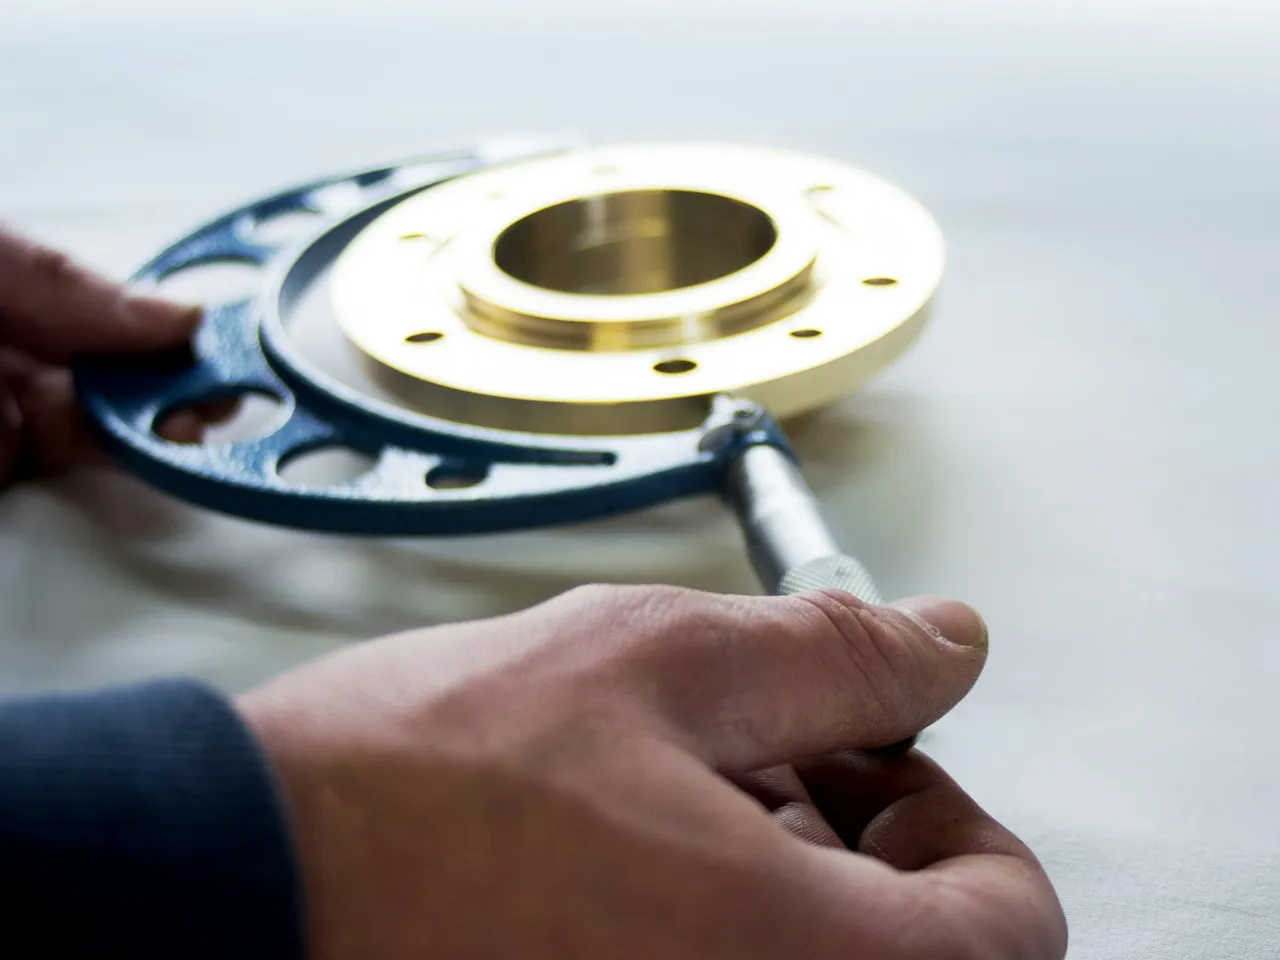
The same supplier that makes your parts checks them against your drawings and specifications, and documents it in a dimensional or final inspection report.
Capabilities
Dimensional, weld and finish checks, with a report.
| Item | Capability |
|---|---|
| Dimensional check | Tape measure, vernier caliper and squares |
| Weld inspection | Inspection lamps and measuring tools |
| Finish check | Visual inspection |
| Documentation | Dimensional or final inspection report |
What we check
How we check your parts
Dimensional check
- We verify part dimensions against your drawings and specifications.
- We check lengths, widths, thicknesses, diameters, hole-to-hole distances and component locations.
Weld inspection
- We verify that welds are complete and meet the specifications.
- We check that they show no cracks, porosity, lack of fusion, excess material or visible discontinuities.
Finish check
- We inspect parts for dents, scratches, rust, burrs, deformation or defects.
- We verify that surfaces have an even appearance and meet the established requirements.
Reports and documentation
- We issue a dimensional or final inspection report.
Applications
- Parts and components made to drawing
- Welded assemblies and structures
- Cabinets and parts with a visible finish
Request a quote
Get a quote for your Quality control project
Send us your drawings or specifications on WhatsApp, or upload them with the quote form.